Passive Subfloor Vents and New Openings on the Central Coast
Cutting a new vent opening, or adding to the subfloor ventilation, is new building work under the National Construction Code, whatever the age of the house around it. Part 6.2 sets how openings and clearances must be built for new work. An existing home does not have to meet current Code standards unless new building work is done to it.
Thanks — we have your enquiry. Someone will be in touch shortly. Prefer to talk now? Call (02) 4326 8289.
What passive subfloor vents on the Central Coast actually involves
Openings must be placed not more than 600 mm in from corners, with no dead air spaces and the subfloor cleared of building debris and vegetation. In a double leaf masonry wall the openings go in both leaves. NSW is still building to NCC 2022 for this Part: NCC 2025 is adopted in NSW from 1 May 2027.
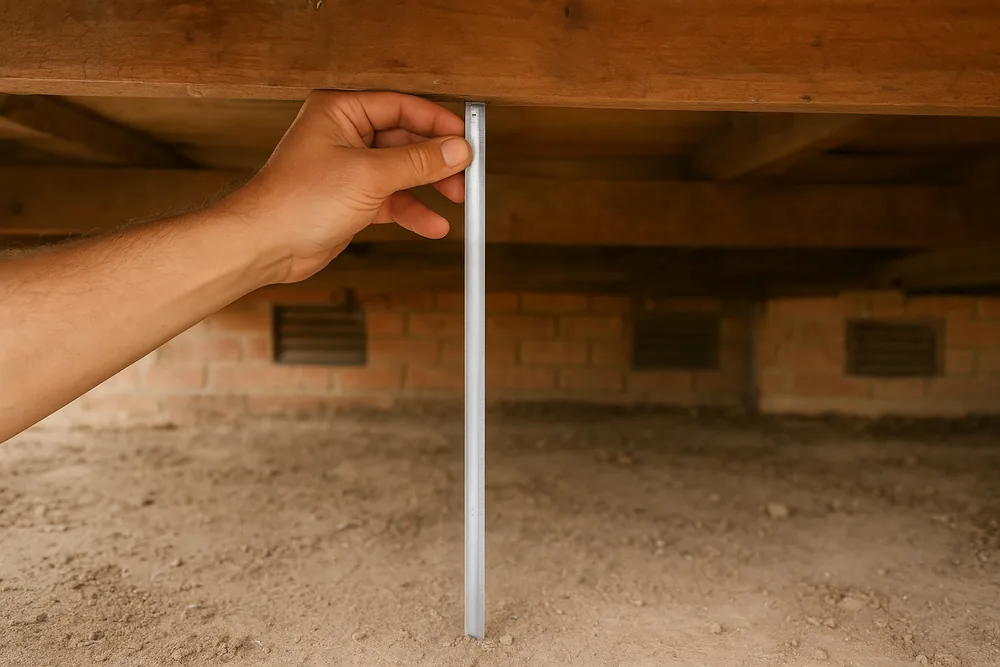
Ground clearance
The minimum clearance from the ground to the lowest subfloor member is 150 mm, rising to 400 mm only where termite management systems are installed that need to be inspected. On a sloping site the 400 mm may be reduced to 150 mm within 2 m of the external walls.
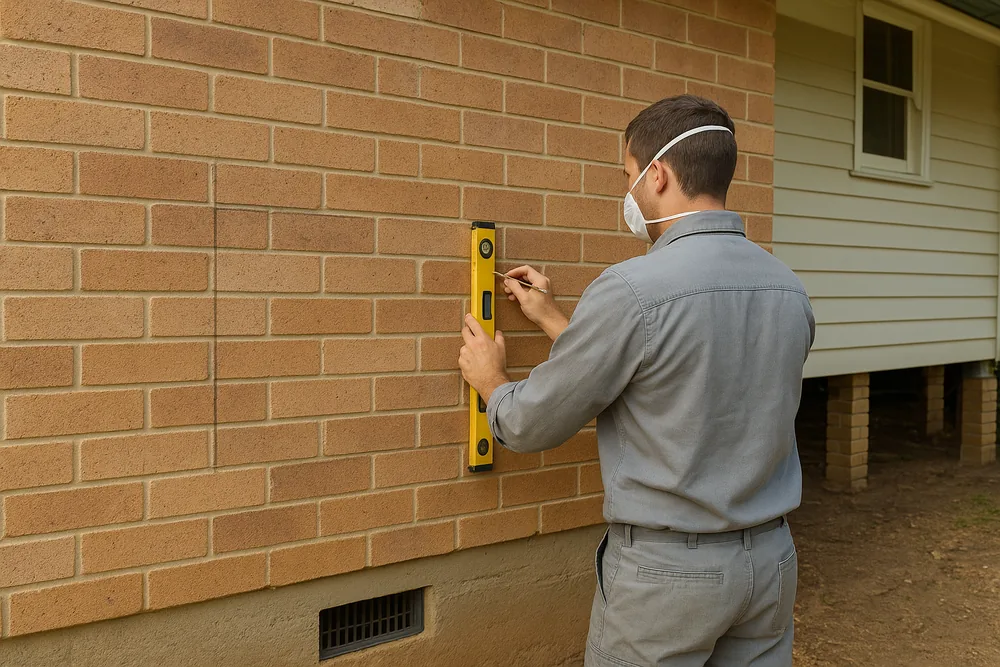
Do you need approval to cut the opening?
The state's exempt development code for minor external alterations does not cover making, or altering the size of, any opening in a wall or roof, and none of it applies on or in a heritage item or a heritage conservation area. A separate clause exempts the construction or installation of a skylight, roof window or ventilator if it is not on a heritage item, and its standards include being at least 900 mm from each lot boundary. Whether a wall vent counts as a ventilator under that clause is not settled by anything read for this site, so check with your council. The main page covers the contractor licence.
Ask the provider to mark out the opening before anything is cut, and to say whether the wall behind is brick or sheeting, because asbestos near a cut opening was not researched for this trade.
Subfloor ventilation costs and rules check
Passive Subfloor Vents and New Openings on the Central Coast — common questions
How far from a corner must a new vent be?
For new building work the Code says openings are placed not more than 600 mm in from corners, with no dead air spaces.
How much clearance is needed under the floor?
The Code's minimum is 150 mm from the ground to the lowest subfloor member, or 400 mm where termite management systems that need inspecting are installed. On a sloping site the 400 mm may drop to 150 mm within 2 m of the external walls.
Does an existing home have to meet the current Code?
No. Existing homes were built to the Code that applied at the time and do not need to meet current standards unless new building work is done.
Subfloor Ventilation by suburb
- Subfloor Ventilation in Woy Woy
- Umina Beach
- Ettalong Beach
- Subfloor Ventilation in The Entrance
- Long Jetty
- Toukley
- Wyong
- Subfloor Ventilation in Gosford
- Saratoga
- Erina
- Terrigal
- Bateau Bay
- Killarney Vale
- Blue Haven
- Springfield
Ready to get your passive subfloor vents job quoted?
Free quote, one local provider, no obligation.
Last reviewed · Updated · First published